
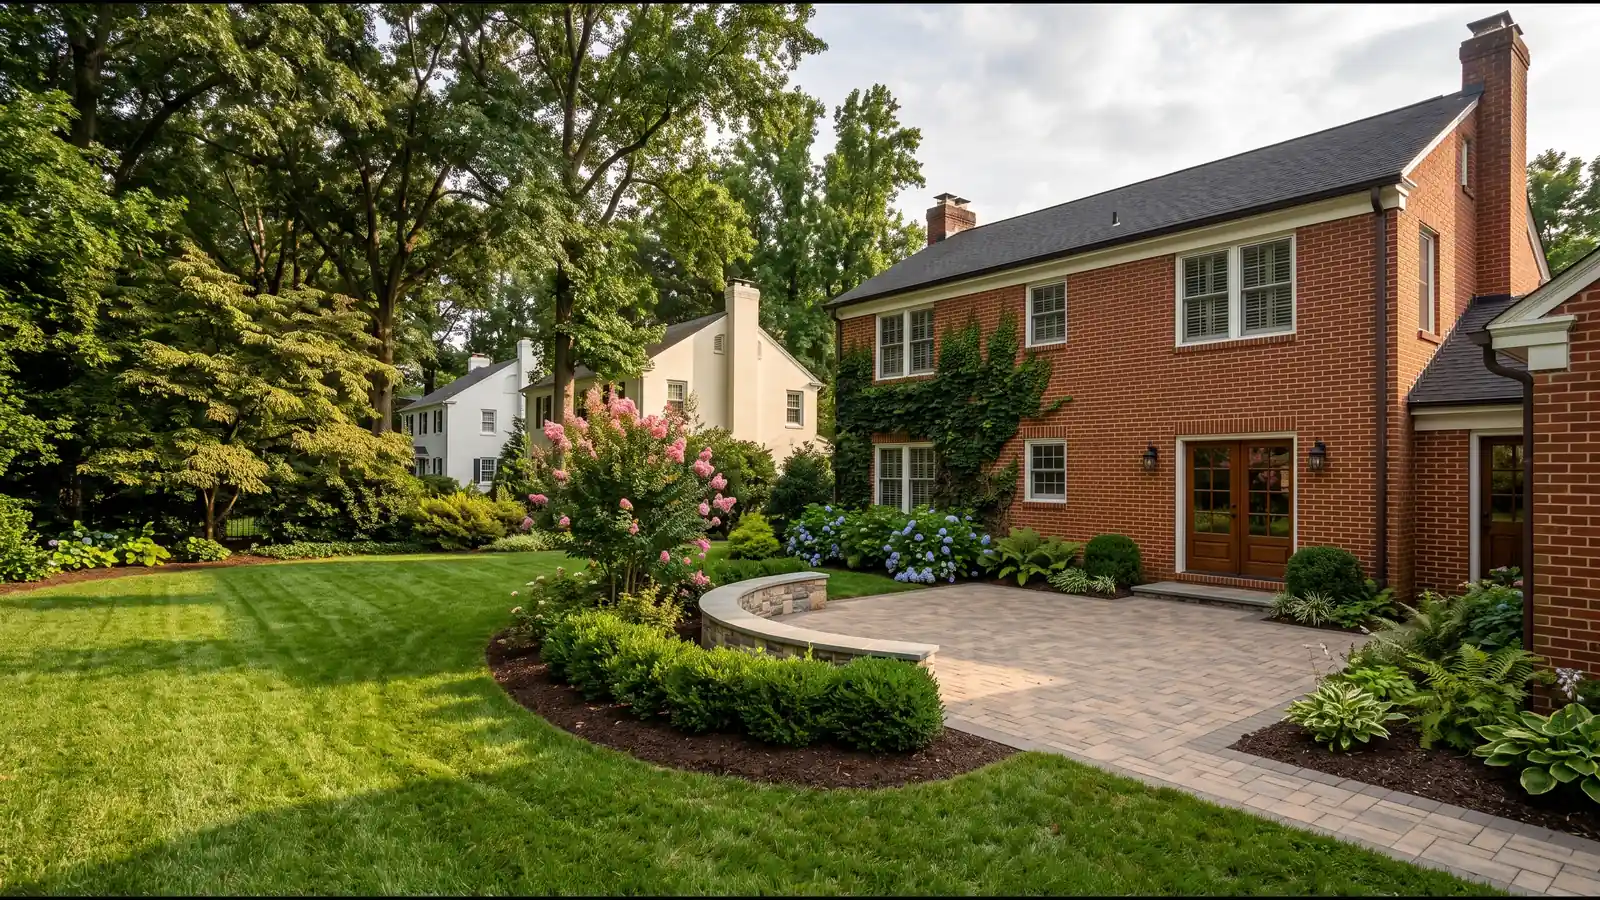
Hardscaping Services: Patios, Walkways and Outdoor Living
Concrete Paver Patios
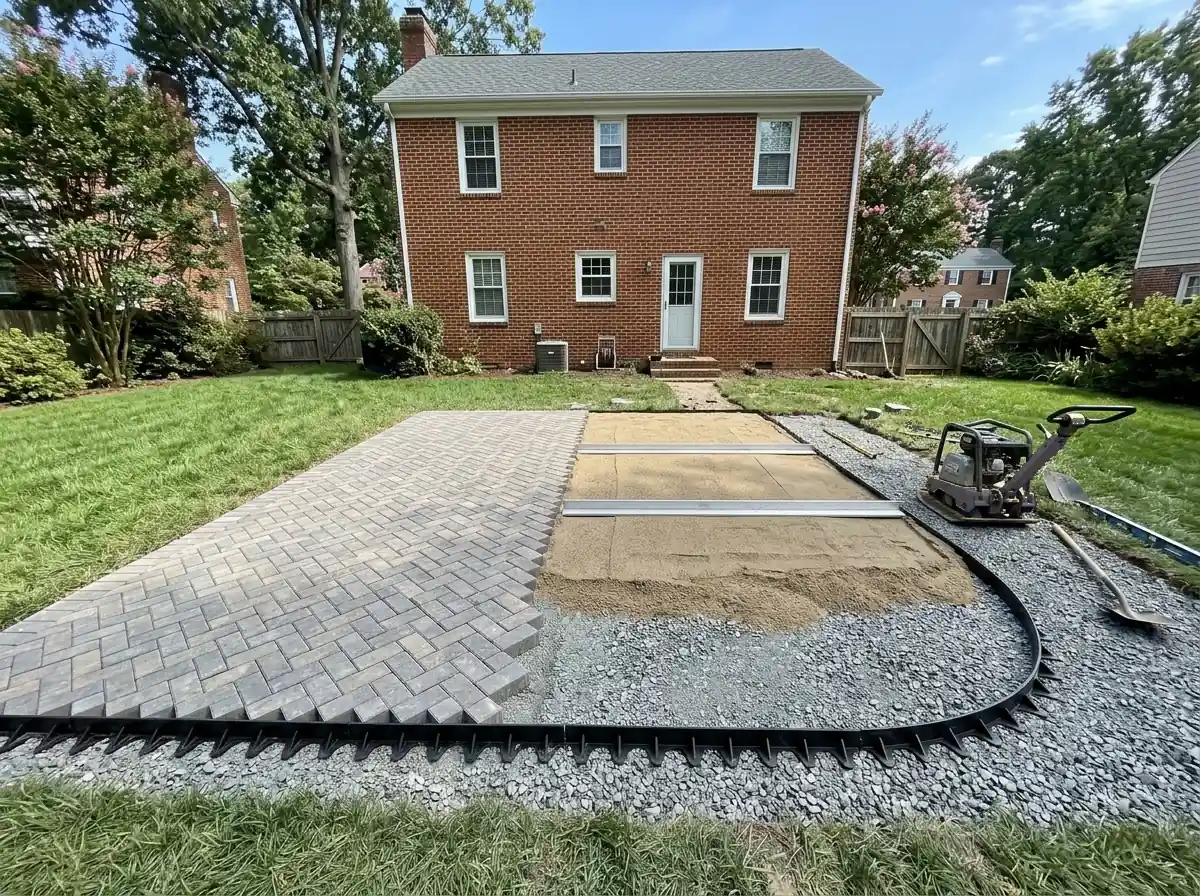
Concrete pavers come in dozens of colors, sizes and textures, and a cracked unit can be pulled and replaced without breaking up the rest of the patio. Herringbone interlocks in both directions, which helps where furniture gets dragged and grills get rolled. Running bond and basketweave suit a brick house. Larger-format slabs look cleaner but need a flatter bed, so ask whether the installer uses a finer bedding layer under them.
Natural Stone and Flagstone Patios
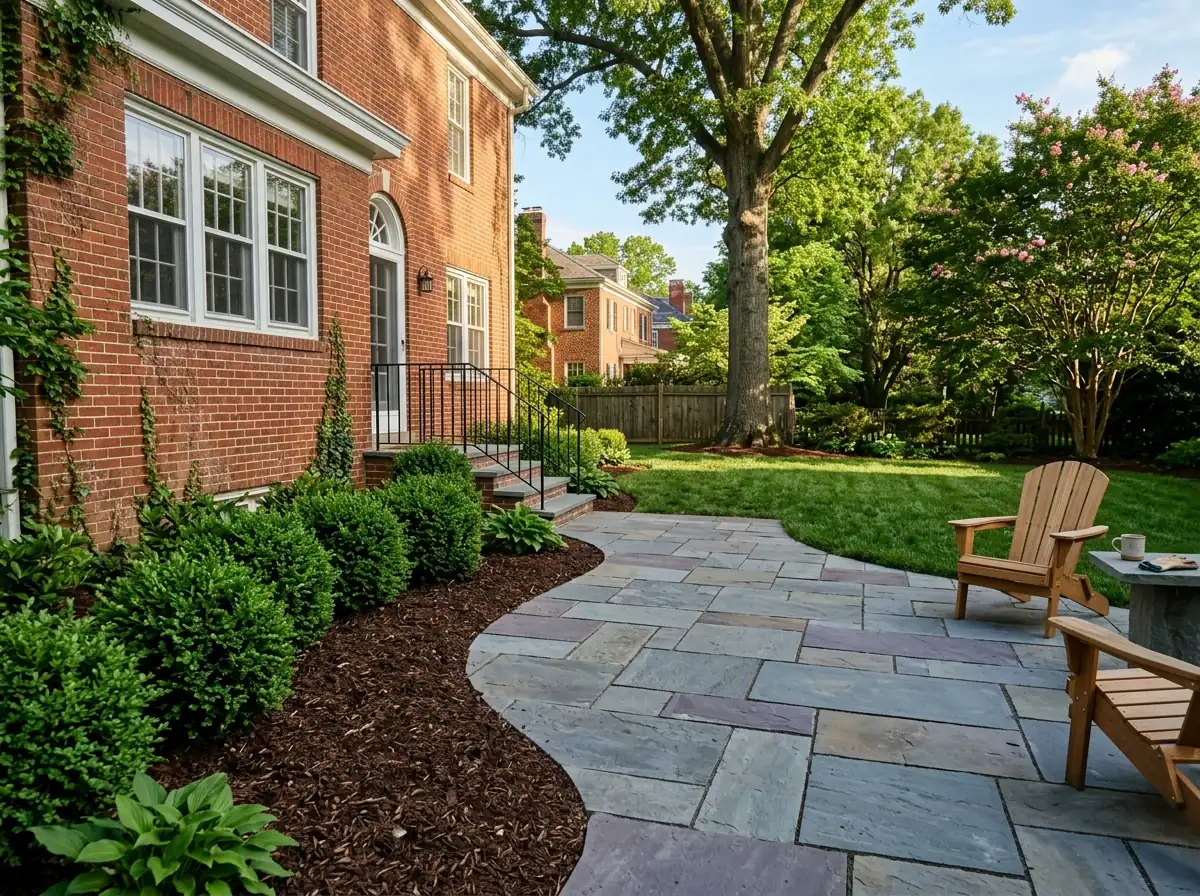
Bluestone, flagstone and fieldstone cost more than concrete pavers and vary more piece to piece; that variation is why people choose them. Stone can be dry-laid on the same stone-and-sand base as pavers, or set in mortar on a concrete slab. Dry-laid stone drains through its joints and can be reset; mortared stone looks more formal and is harder to repair once it cracks. Thickness matters: thin stone over sand rocks and breaks, so ask for the stone's thickness in the estimate.
Brick Patios and Walkways
Brick suits Richmond's older houses. Use clay brick made for paving. Salvaged wall brick looks right but wasn't made to sit in wet ground, so ask the installer whether the brick they're quoting is rated for paving. Walkways use the same base as patios at a narrower width; make the path wide enough that two people can walk it side by side. Curving a walk around a mature tree keeps the digging clear of its roots.
Permeable Paver Patios
Permeable pavers have wider joints filled with small stone instead of sand, over a deeper base of open-graded crushed stone with no fines. CMHA's guide specification describes the usual section: 2 inches of No. 8 stone as the bedding layer, 4 inches of No. 57 stone as the base, and a subbase of larger No. 2 stone below that. Rain soaks through the surface and is held in the gaps between the stones until it seeps into the soil. On tight clay, a perforated underdrain in the base carries excess water to an outlet. In Richmond, pervious pavement of at least 1,000 square feet can qualify for a 20% credit on the city stormwater fee.
Steps, Landings and Seat Walls
Steps into a sloped yard are built from wall block or stone treads on a compacted base, with every riser the same height so nobody trips on the odd one. A seat wall along the patio edge gives extra seating and holds back a few inches of soil. Anything that retains 3 feet of soil or more is a retaining wall under Virginia's building code and needs a permit; see retaining walls.
Fire Pits and Outdoor Kitchens
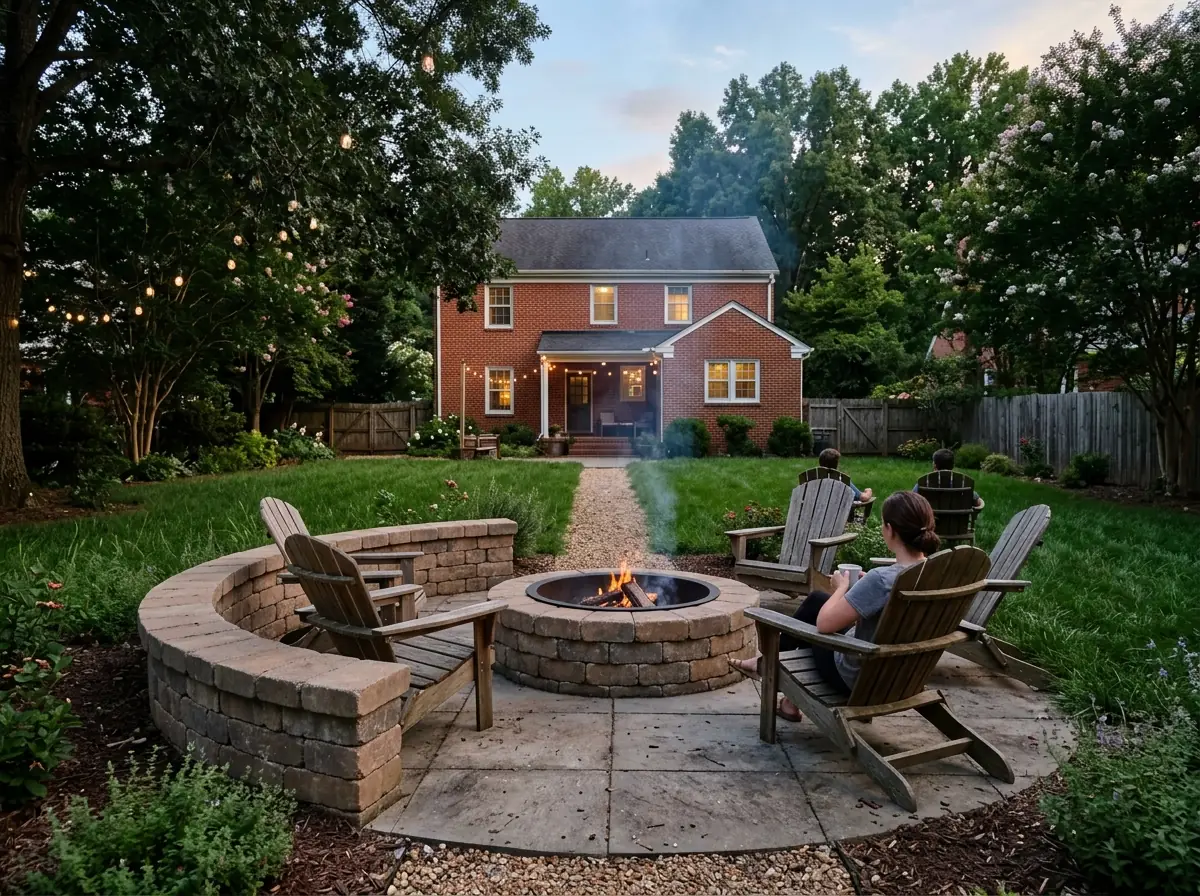
A block fire pit ring with a steel insert sits on the patio base. Placement follows the fire code. Virginia's Statewide Fire Prevention Code says a recreational fire can't be within 25 feet of a structure or combustible material, which rules out a wood-burning pit tucked against the house, a wooden fence or under a pergola. The same code wants the fire attended and a garden hose or extinguisher on hand. Manufactured portable fire pits used at a single-family home are exempt from the code's separate 15-foot rule and follow the maker's instructions. Richmond's fire permit form lists recreational open burning with the note to contact the Fire Marshal's Office.
Outdoor kitchens are a block frame faced in stone or brick to match the patio, with a grill insert, storage doors and a stone or concrete counter. Gas lines go to a licensed gas fitter and outlets to an electrician; ask the hardscaper who handles each, and whether the patio base under the kitchen is built thicker for the weight.
Why Richmond homeowners call Richmond Elite Landscaping
- Free on-site estimate
- Scope, materials and price in writing before work starts
- Utility lines marked through VA 811 before digging
- One local landscaping contractor, not a call list
- No charge to homeowners for the referral
How a Paver Patio Is Built
- 1
Utility Marking
Before any digging, the contractor requests VA 811 marking and waits for the utilities to mark their lines, as Virginia law requires.
- 2
Excavation and Slope
The installer digs out topsoil and soft clay to the depth of the base plus paver, then shapes the subgrade to slope away from the house. Virginia's residential code requires hard surfaces within 10 feet of a foundation to slope at least 1% away from the building, which is about an eighth of an inch per foot.
- 3
Compacted Stone Base
Crushed stone goes down in layers, each compacted with a plate compactor. The Concrete Masonry & Hardscapes Association sets a minimum of 4 inches under patios and 6 under driveways, with thicker bases on wet or weak soils. West of the Fall Line, Richmond's red clay drains slowly and calls for more; the sandier ground east of it drains faster.
- 4
Bedding Sand and Pavers
About 1 inch of loose concrete sand is screeded flat over the base. The pavers go down in the chosen pattern, cut pieces fill the edges, and a plate compactor seats them into the sand.
- 5
Edge Restraint and Joint Sand
A plastic, aluminum or concrete edge restraint is spiked around the border to stop the pavers from creeping. Polymeric sand is swept into the joints and misted so it hardens, which locks the field and slows weeds and ants.
Hardscaping Cost in Richmond
We haven't found Richmond-specific price data, so these are HomeGuide's national averages. A brick or concrete paver patio runs $10 to $17 per square foot installed, so a 12 by 16 foot patio (192 square feet) comes to about $1,900 to $3,300 before extras. A custom fire pit is $325 to $2,000, a stone patio with a fire pit $2,200 to $6,800, and an outdoor kitchen $7,000 to $35,000.
Material
Natural stone and clay brick cost more than concrete pavers. Permeable systems need a deeper base.Shape and features
Curves mean more cuts. Steps, seat walls, fire pits and lighting are priced on top.Access
A backyard reached only through a narrow gate means moving stone and base by hand or with a small loader.Soil
Wet clay may need extra excavation, a thicker base or geotextile fabric under the stone.