
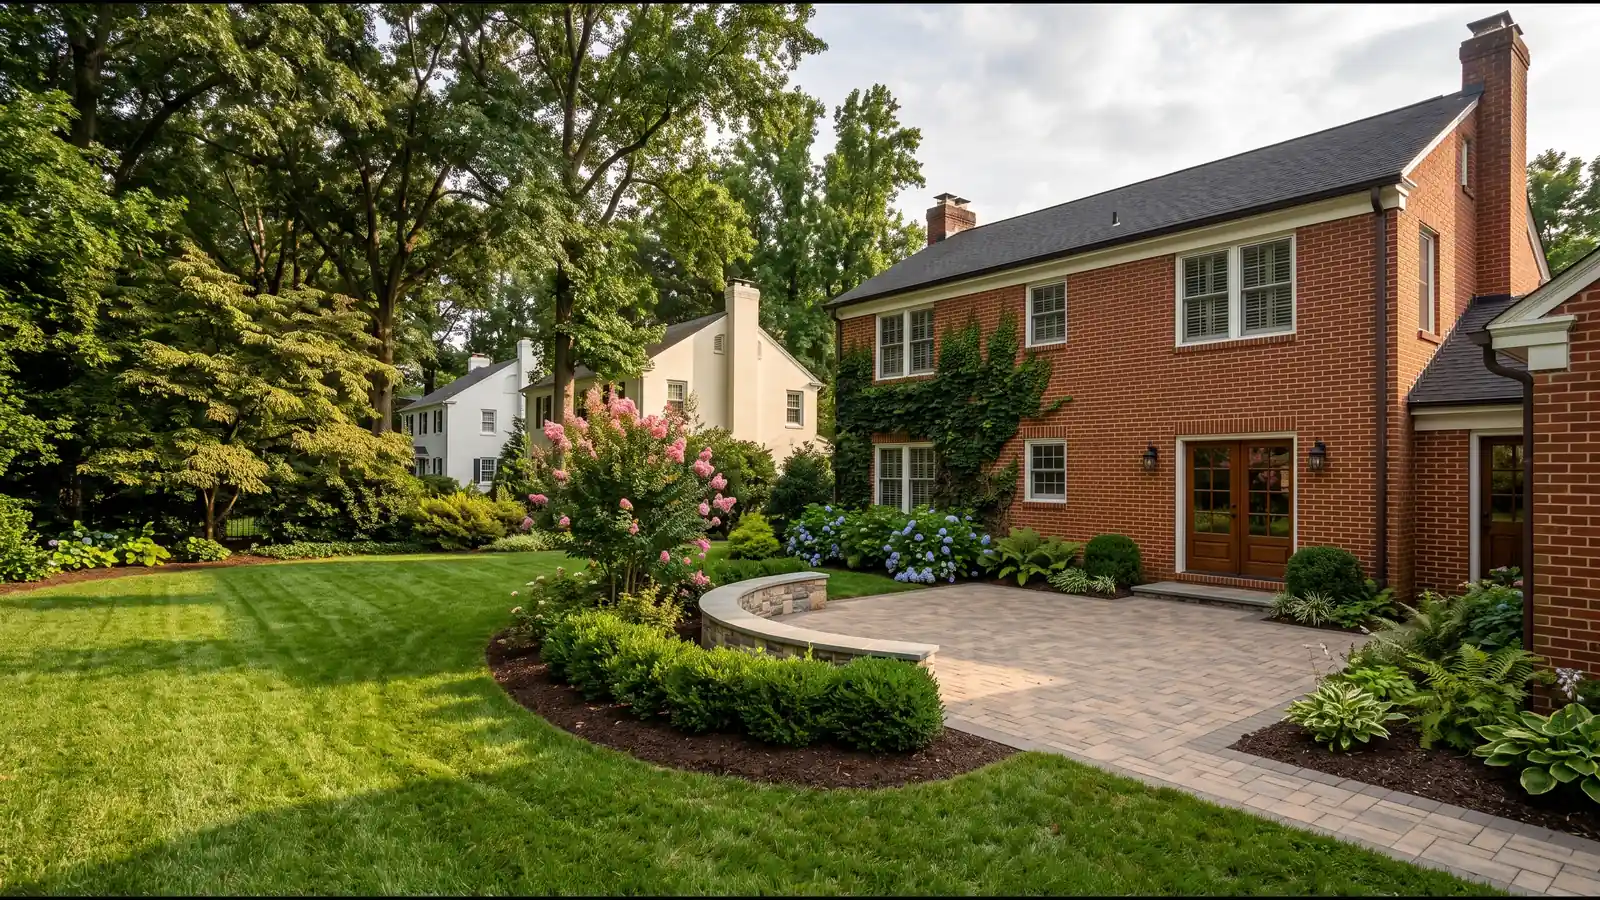
Landscape Design Services for Richmond Homes
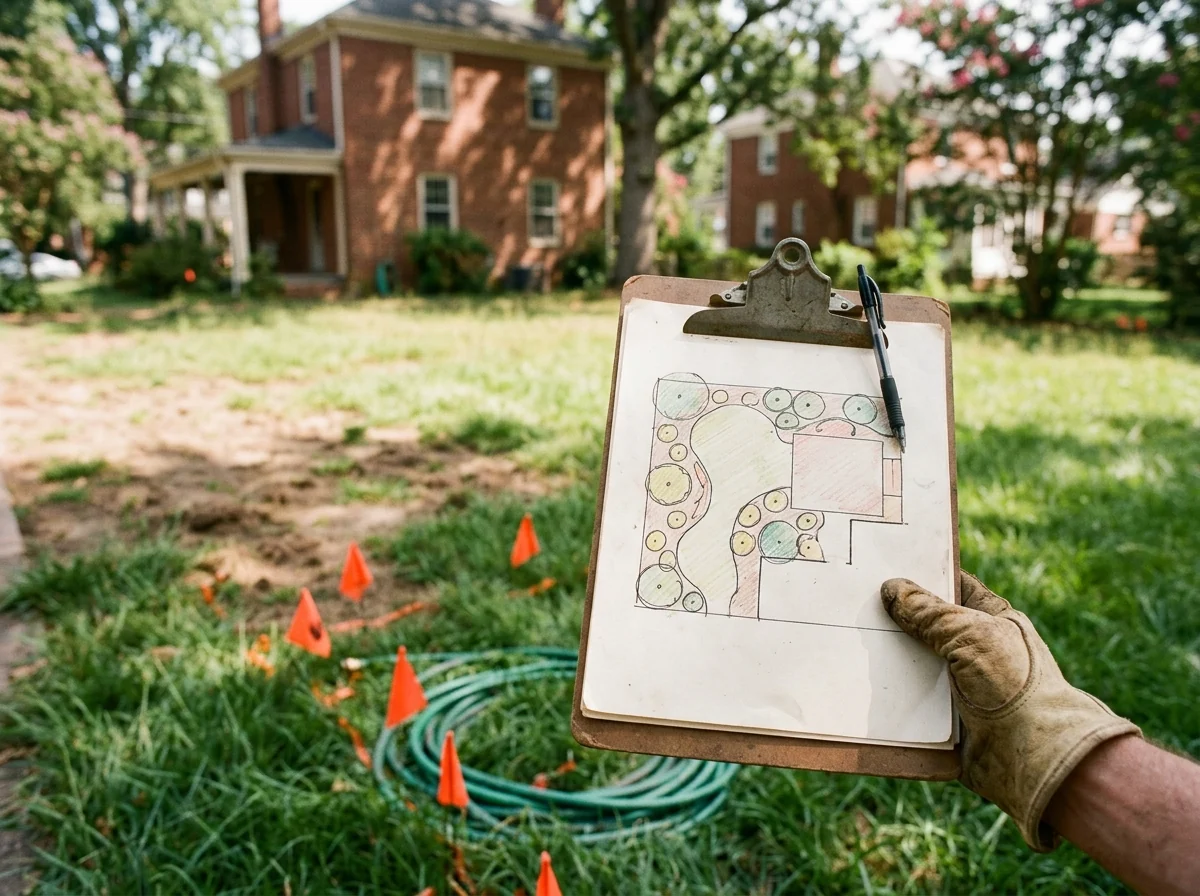
Full-Yard Master Plans
A master plan is a scaled drawing of the whole property: house footprint, existing trees worth keeping, property lines, slopes and where water runs after rain. On top of that go the proposed beds, lawn areas, patio and paths, plus a plant schedule that lists botanical names, container or caliper size, quantity and spacing. With a plan that complete, two contractors can bid the same job and you can compare their numbers line by line.
The plan also sets the build order. Grading and drainage come first, then hardscape, then irrigation sleeves under paths, then planting and mulch.
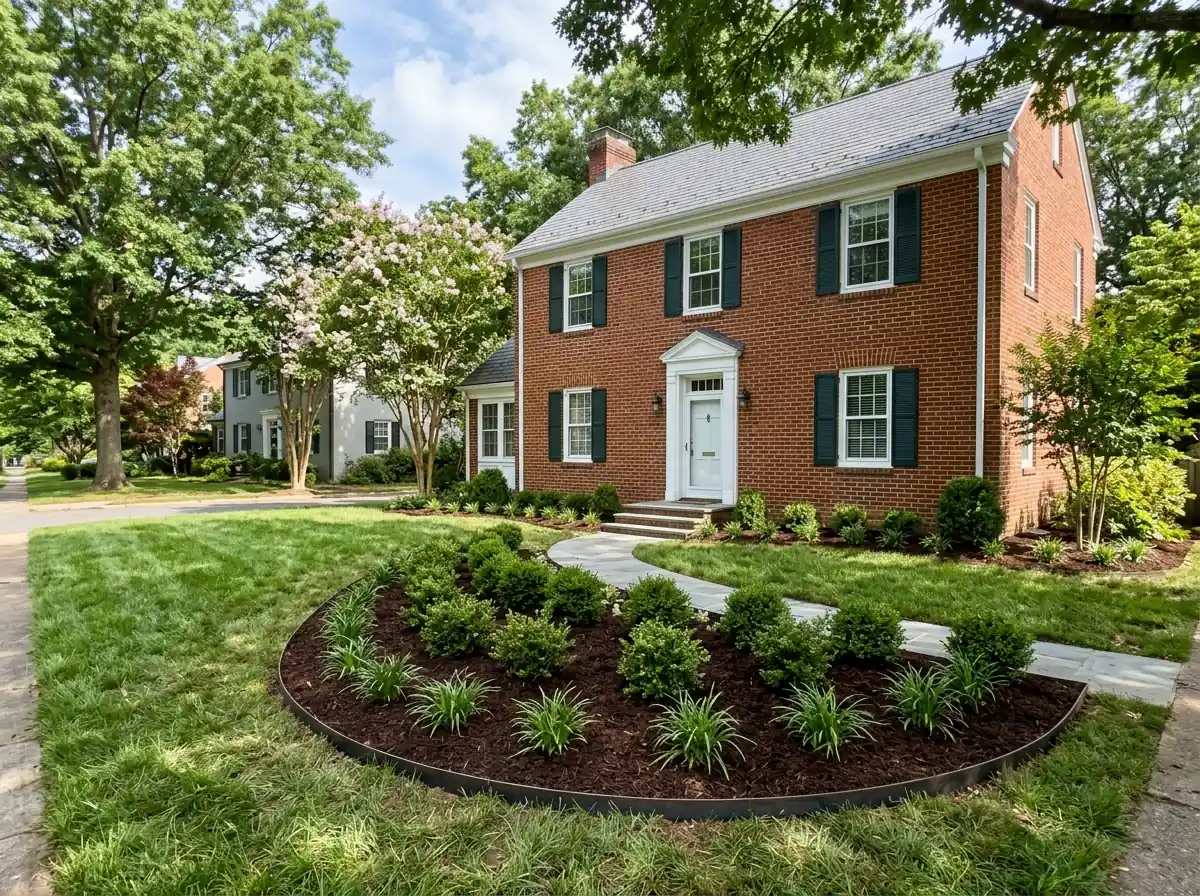
Front Yard and Foundation Planting
A common foundation-planting problem is spacing: small shrubs set close to the brick grow into the windows. A designer spaces plants for their mature width and keeps them far enough off the wall for air and a ladder. Front yard plans also handle the walk to the door, the view from the street and a bed deep enough to layer small trees, shrubs and ground cover. If deer browse your street, see deer-resistant plants for Richmond.
Backyard and Patio Layouts
Backyard design starts with how you'll use the space: a dining patio near the kitchen door, a fire pit further out, lawn for kids or a dog, a screen of evergreens along the property line. The designer sizes the patio from the furniture you plan to put on it, with room to pull chairs back, and routes paths where people already walk. If the plan includes a patio or wall, it can go straight to hardscaping and paver patios as a build spec.
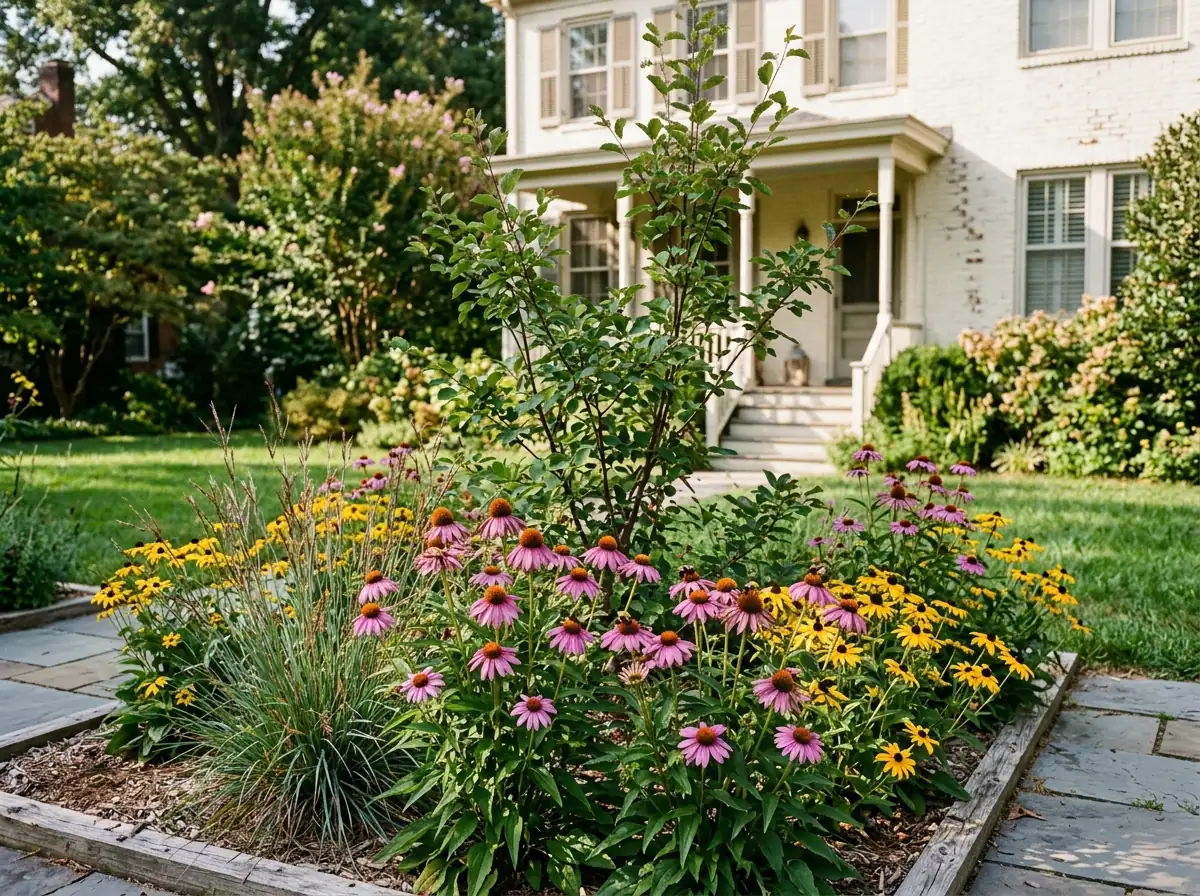
Native and Pollinator Gardens
Richmond sits in USDA hardiness zone 7b, and a native plan draws on species from the region. Plant RVA Natives, a campaign covering the city and the surrounding counties, promotes plants native to the area and is a good place to start a list, and our Virginia native plants guide sorts natives by site. A designer can also keep invasive plants out of the scheme: Virginia's invasive species list includes English ivy, callery pear and Japanese barberry, and from January 2027 state law requires stores that sell listed invasives to post signs saying so.
Design-Build and Phased Installation
Many designers work design-build, drawing the plan and then installing it with their own crews. If the budget won't cover everything at once, ask for a phased plan. Phase one is usually the parts that disturb soil: drainage, grading and hardscape. Planting follows in a later season; Virginia Cooperative Extension names spring and fall as the best times to plant container shrubs. For installing beds from a finished plan, see planting, mulch and garden beds.
Why Richmond homeowners call Richmond Elite Landscaping
- Free on-site estimate
- Scope, materials and price in writing before work starts
- Utility lines marked through VA 811 before digging
- One local landscaping contractor, not a call list
- No charge to homeowners for the referral
Landscape Designer vs Landscape Architect in Virginia
Both can draw a planting plan. The difference is the license. Since July 2010, Virginia law has required anyone who practices landscape architecture and holds themselves out as a landscape architect to be licensed by the DPOR board that also licenses architects, engineers and surveyors. A landscape designer doesn't use that title and doesn't need that license. A credential worth asking about instead is the Virginia Certified Horticulturist, run by the Virginia Nursery & Landscape Association, which says its holders are qualified to stamp and approve plans that require plants.
For a typical Richmond yard, a designer is enough. Bring in a licensed landscape architect when the job involves engineered grading, stormwater calculations, a regrade big enough to need Richmond's land-disturbance permit, or drawings a reviewer wants sealed.
What a Richmond Planting Plan Should Account For
Soil
West of the Fall Line, yards sit on red clay subsoil that drains slowly. East of it, sandier Coastal Plain soil dries out faster. The plant list should match what's under your lawn, and a $10 Virginia Tech soil test tells the designer the pH and nutrients.Sun hours
Mature trees, yours or a neighbor's, can shade a bed for much of the day. The designer should note which beds get sun all afternoon and which only see morning light, because that decides the plant list more than taste does.Drainage
Low spots on clay stay wet. The plan should either fix them or plant for them, and it should keep downspouts from dumping onto new beds. See drainage solutions and French drains.Maintenance
Be honest about how much pruning and weeding you'll do. A plan of slow-growing shrubs spaced at mature width needs far less trimming than a crowded one.Cost
HomeGuide's national figures are $700 to $3,000 for a plan, or $50 to $150 an hour. Installation is priced separately.
Preparing for a Landscape Design Consultation
Your plat or survey
The drawing from your closing papers shows property lines, easements and the house footprint, so the designer isn't guessing where the lot ends.A budget range
A plan drawn for $5,000 of work looks very different from one drawn for $50,000. Say the number early; the designer can phase the rest.Photos you like
Pictures of yards, patios or planting styles you like, and a few you don't, say more than adjectives.What stays
Trees, shrubs, a path or a shed you want to keep, and anything you want gone.How you use the yard
Kids, dogs, vegetables, entertaining, privacy from a neighbor, a spot for the trash cans.Timing
When you want it built, and whether that fits the season. Hardscape can go in most of the year; spring and fall are the planting seasons.