
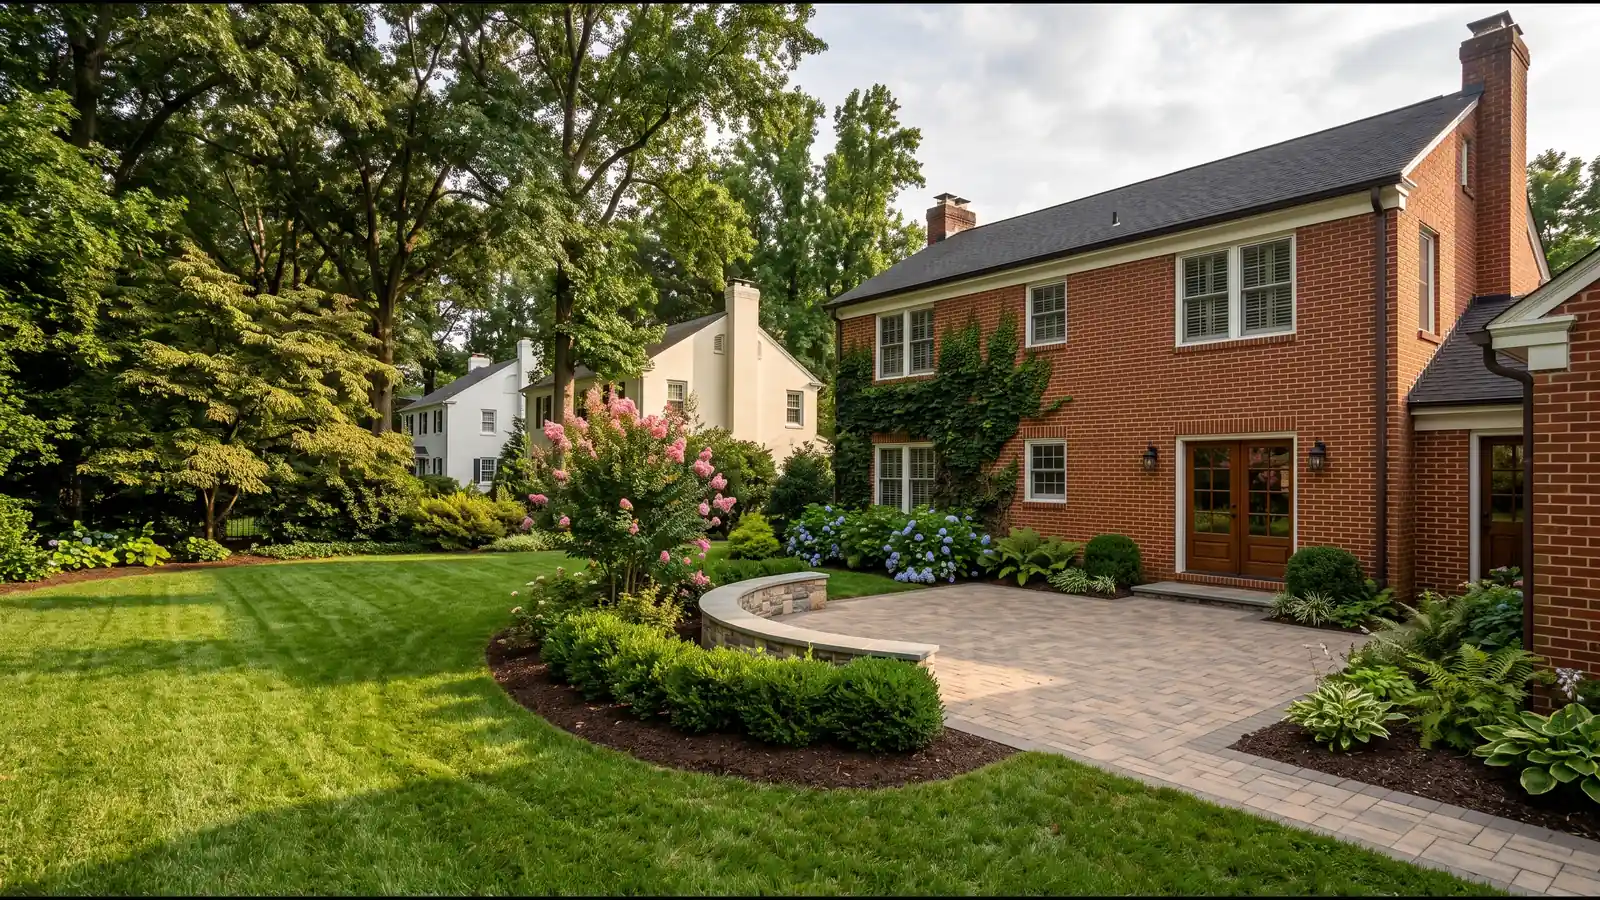
Retaining Wall Types for Richmond Yards
Segmental Block Retaining Walls
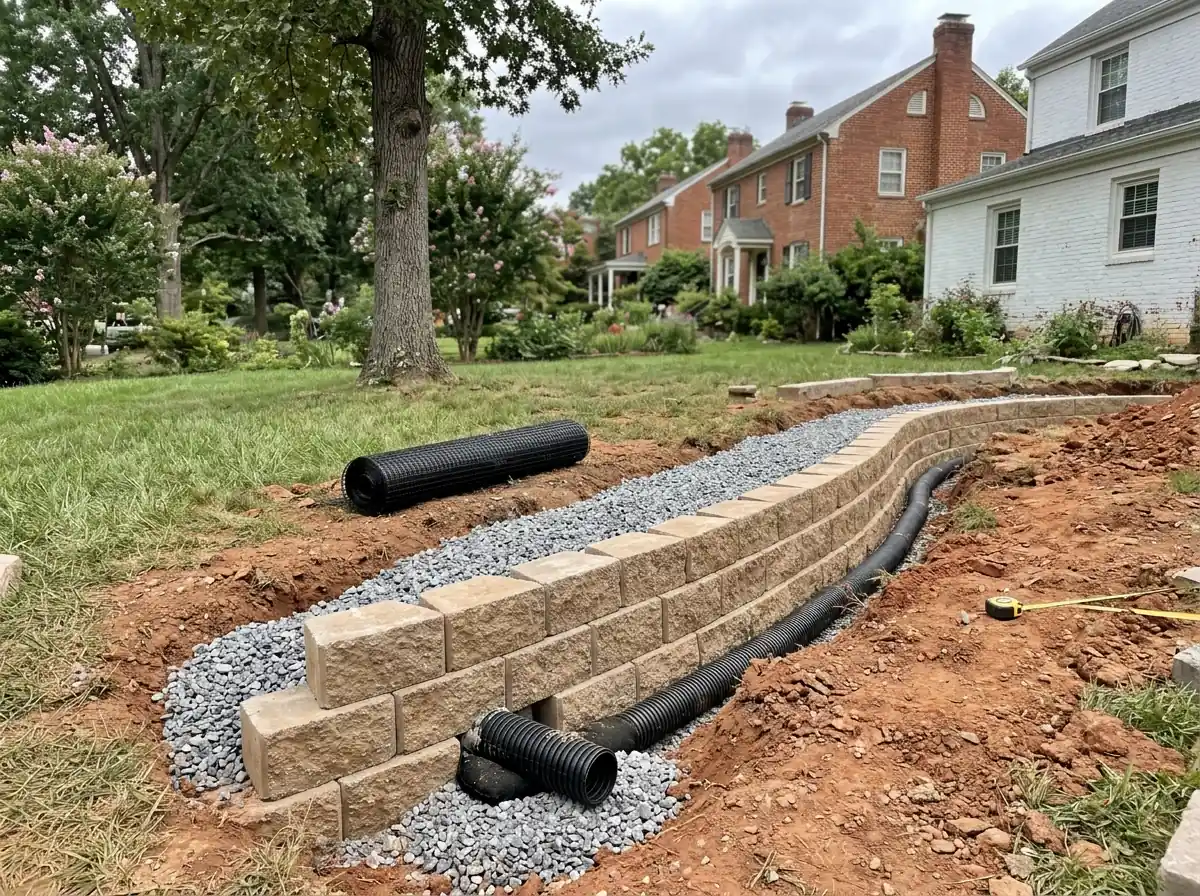
Segmental retaining wall block is dry-stacked concrete units with a lip or pins that set each course slightly back into the hill. The wall stands by weight and friction, so it flexes a little without cracking. The first course goes on a compacted crushed-stone leveling pad and is buried below grade, and clean gravel fills the cores and the space behind the block. Past a certain height, layers of geogrid run back into the compacted soil and turn the backfill into part of the wall. Block comes in split-face, tumbled and smooth finishes that can be matched to patio pavers. Each block maker publishes its own charts for setback, maximum unreinforced height and geogrid spacing, so ask which system the contractor is quoting and whether the design follows that maker's tables.
Natural Stone Walls
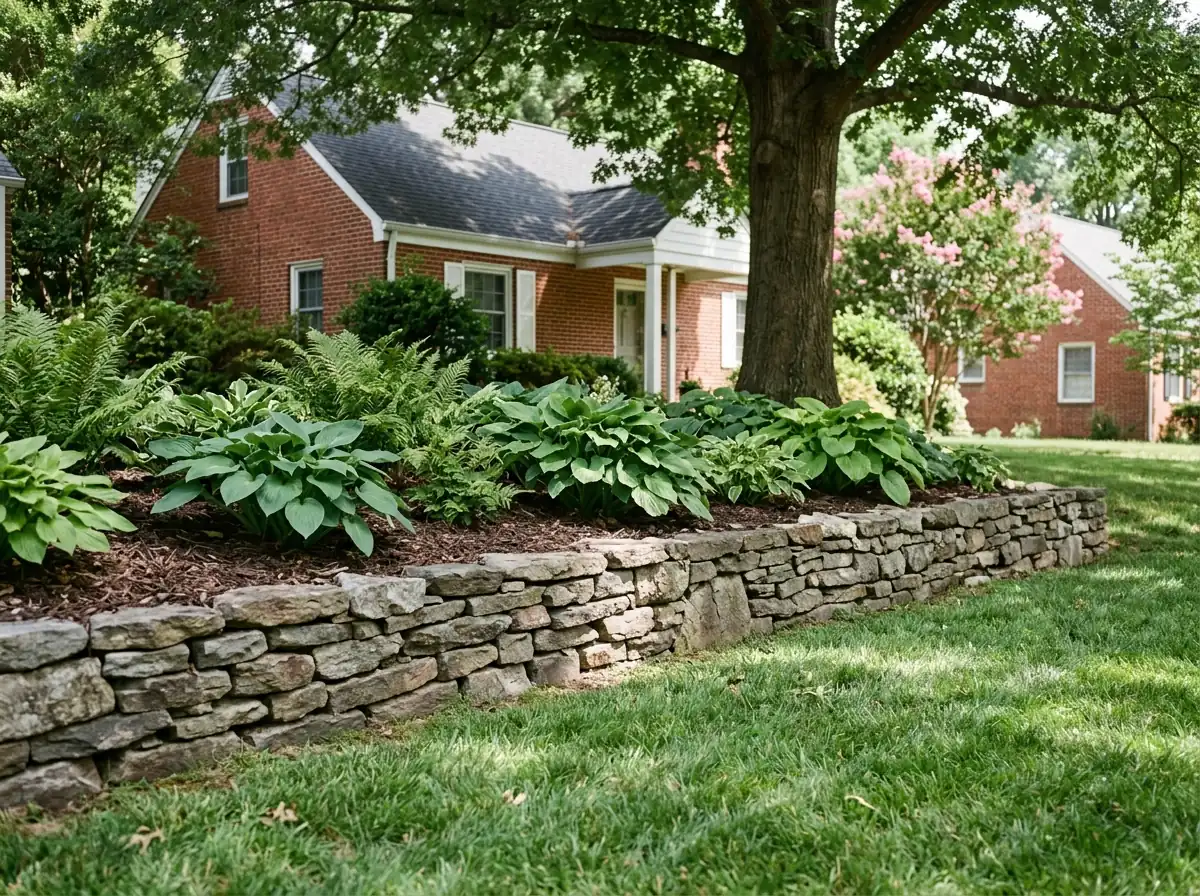
Dry-laid stone walls are built without mortar, each stone set on the ones below with the wall leaning back into the slope. They suit low garden terraces and older houses, and water drains out through the joints. Mortared stone walls are built on a poured concrete footing and need weep holes or pipe to let water through. Stone costs more than block and takes longer to lay, because every piece is fitted by hand.
Timber and Boulder Walls
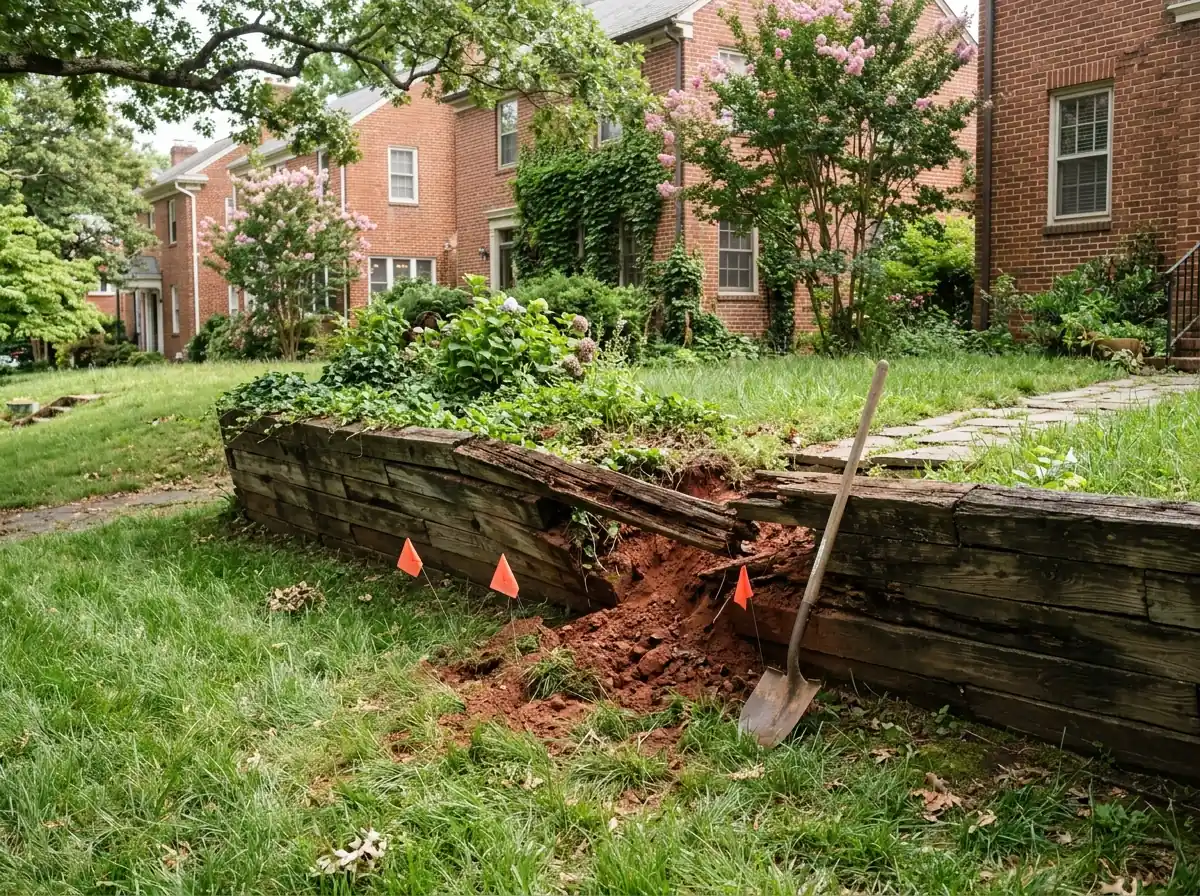
Pressure-treated landscape timbers make an inexpensive low wall for a raised bed or a gentle grade change. They're the shortest-lived option here, since wood in wet clay eventually rots. Boulder walls use large stones set by machine, each one partly buried and sloped back. They look natural along a wooded edge and handle a steep bank, but they need equipment access.
Poured Concrete and Engineered Walls
Tall walls, and walls that carry a driveway, a building or other loads beyond the soil, are engineering jobs. Poured concrete on a reinforced footing, or block with deep geogrid built to an engineered design, is the norm there. Under Virginia's code these walls need a permit, and the contractor should say up front who is designing it.
Retaining Wall Repair
A leaning, bulging or cracked wall is usually telling you about water. Repair can mean pulling back a section, cleaning out clogged backfill, adding a drain pipe and rebuilding on a proper base. A rotted timber wall is normally replaced with block rather than patched. If a failing wall is holding up a driveway, a neighbor's yard or anything else that would come down with it, ask for an engineer's opinion before the repair is priced. Photos of the wall over a few months, and a note of whether the lean gets worse after heavy rain, help whoever looks at it judge how fast it's moving.
Why Richmond homeowners call Richmond Elite Landscaping
- Free on-site estimate
- Scope, materials and price in writing before work starts
- Utility lines marked through VA 811 before digging
- One local landscaping contractor, not a call list
- No charge to homeowners for the referral
Why Retaining Walls Fail on Richmond Clay
A retaining wall has to handle water as well as soil. West of the Fall Line, yards sit on red clay subsoil that drains slowly, so water collects behind a wall after a storm and adds pressure the wall has to resist. The build details below, from CMHA guidance, are what a quote for a block wall should cover.
Leveling pad
Compacted crushed stone or unreinforced concrete under the first course, at least 6 inches thick and extending about 6 inches past the front and back of the block, per CMHA guidance.Buried base course
CMHA's minimum embedment is 6 inches, or a twentieth of the exposed wall height where the ground in front is level, whichever is more. Sloping ground in front of the wall needs deeper embedment.Drainage aggregate
Clean crushed stone behind the block, separated from the clay with filter fabric.Drain pipe
A perforated pipe at the base of the gravel, sloped to an outlet where water can leave.Geogrid
Layers at the spacing the block maker specifies for taller walls, laid flat and pulled tight.Cap and surface water
Caps glued down and the ground above graded so runoff doesn't pour over the top.
Retaining Wall Permits and Rules in Virginia
Permit threshold
Walls holding back less than 3 feet of unbalanced fill are exempt from a building permit under Virginia's building code. Walls 3 feet and taller, or any wall supporting a surcharge like a driveway, need one.Engineering
The Virginia Residential Code requires a wall that retains more than 48 inches of unbalanced fill without support at the top, or a wall over 24 inches tall that carries loads beyond soil, to be designed to accepted engineering practice, with a safety factor of 1.5 against sliding and overturning.Frost depth
NOAA puts Richmond's frost depth at 18 inches. Walls on a poured footing follow the depth the permit office sets.License
Work over $1,000 needs a Virginia contractor license. Landscape retaining walls fall under the Landscape Service specialty.Utilities
A VA 811 locate request comes before any excavation.Land disturbance
If a regrade and wall together disturb 4,000 square feet or more in Richmond (2,500 in a Chesapeake Bay Preservation Area), the city requires an erosion and stormwater permit.
For patio seat walls and steps that hold back only a little soil, see hardscaping and paver patios. For water coming down the slope before it reaches the wall, see drainage solutions and French drains.